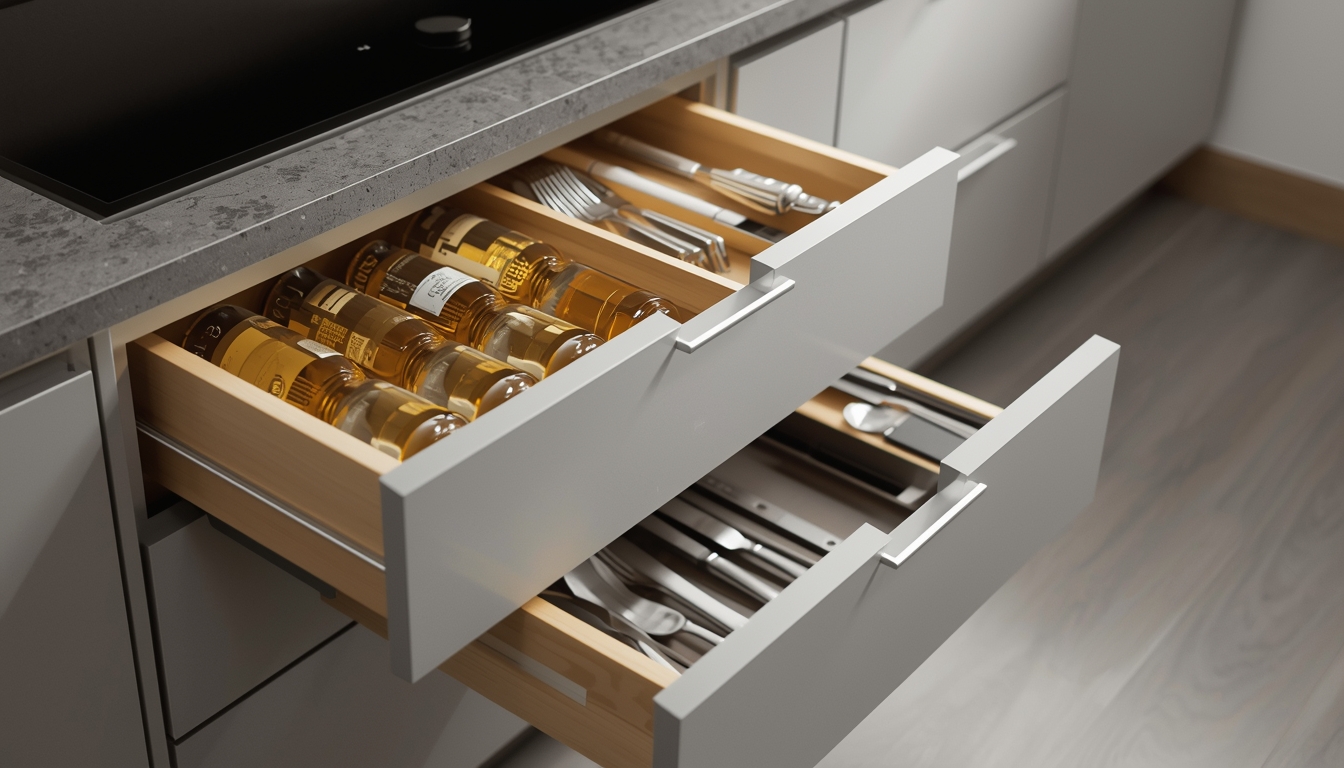
A modular kitchen does not refer only to a combination of cabinets and counter tops. It forms the hub of your home — the point at which fashion and functionality have to interplay in daily life. Whether you are developing a new house or doing a face lift in the one you are already staying in, especially in growing cities like Hyderabad, ensuring that your kitchen is well planned is a sure way of ensuring comfort, efficiency, and long-term value.
In this professional handbook, we guide you through experienced advice to create a modular kitchen that is practical and visually appealing.
The Rationality of Modular Kitchen Planning
A modular kitchen is built using ready-made cabinet modules assembled on site. Even though it is customizable and flexible, poor planning can result in:
- Wasted storage space
- Poor workflow
- Insufficient lighting
- Maintenance challenges
- Long-term durability issues
Professional planning focuses on functionality first, without compromising aesthetics.
Step 1: Master the Kitchen Work Triangle
One of the central concepts followed by interior designers is the Kitchen Work Triangle. This connects:
- Stove (Cooking zone)
- Sink (Cleaning zone)
- Refrigerator (Storage zone)
These three points should be spaced efficiently to allow smooth movement.
Professional Tip:
The refrigerator should not be too far from the cooking area. Efficient movement reduces time wastage and fatigue.
Step 2: Choose the Right Layout
Your kitchen layout depends on available space and household needs.
L-Shaped Kitchen
Most suitable for small and medium homes. Offers good corner utilization.
U-Shaped Kitchen
Ideal for larger families needing more storage and counter space.
Parallel (Galley) Kitchen
Works well in compact apartments and offers excellent workflow.
Island Kitchen
Best for spacious homes. Adds prep space and social interaction areas.
Expert Insight:
L-shaped and parallel kitchens are often the most practical in urban apartments, especially in 2BHK and 3BHK homes, due to efficient space usage.
Step 3: Focus on Intelligent Storage Solutions
A functional modular kitchen is defined by smart storage planning.
Must-Have Storage Features:
- Tandem drawers
- Corner carousel units
- Tall pantry units
- Pull-out bottle racks
- Cutlery organizers
- Overhead cabinets
Professional Advice:
Plan storage according to your cooking habits. If you cook daily, accessible lower drawers are more practical than excessive overhead cabinets.
Step 4: Select Durable Materials
Materials directly impact durability and maintenance.
Common Cabinet Materials:
- Marine plywood (high moisture resistance)
- MDF (budget-friendly)
- HDHMR boards (high durability)
Countertop Options:
- Granite (long-lasting)
- Quartz (low maintenance)
- Solid surface (seamless appearance)
Expert Recommendation:
In humid or wet climates, always choose moisture-resistant materials to increase longevity.
Step 5: Plan Proper Lighting
Lighting is often overlooked but is extremely important.
Layered Lighting Approach:
- General lighting (ceiling lights)
- Task lighting (under-cabinet LED strips)
- Decorative accent lighting
Even a good kitchen can feel uncomfortable with poor lighting.
Step 6: Ensure Proper Ventilation
A good chimney and ventilation system protect cabinets from grease buildup.
Professional Tip:
Choose chimney suction power based on cooking frequency. Indian kitchens often require higher suction capacity due to intensive cooking styles.
Step 7: Plan Electrical and Plumbing in Advance
Electrical and plumbing planning must be completed before cabinet installation.
Include:
- Sufficient plug points for appliances
- Dedicated points for microwave and dishwasher
- RO water purifier space
- Proper drainage slope
Mistakes at this stage are expensive to correct later.
Step 8: Don’t Ignore Ergonomics
Ergonomic planning ensures ease of use.
Standard Guidelines:
- Countertop height: 32–36 inches
- Overhead cabinet height: 18–24 inches above the counter
- Drawer depth: Based on appliance size
Always consider the height and daily usage patterns of family members.
Step 9: Balance Form and Performance
Finishes and colors are important, but usability should never be sacrificed for trends.
Popular Modern Finishes:
- Matte laminates
- Acrylic finishes
- PU paint finishes
- Wood textures
Choose colors that align with your overall interior theme while maintaining functionality.
Step 10: Collaborate with a Senior Interior Designer
A professional interior designer considers:
- Space planning
- Ventilation
- Workflow
- Budget allocation
- Long-term durability
A professionally designed kitchen will not only look attractive but also function efficiently for years.
Common Mistakes to Avoid
- Overcrowding cabinets
- Ignoring future appliance requirements
- Choosing style over storage
- Skipping quality hardware
- Failing to plan maintenance access
Final Thoughts
A functional modular kitchen is achieved through careful planning, practical design principles, and expert implementation. From layout selection to material choices and ergonomic measurements, every detail matters.If planned correctly, your modular kitchen will become a perfect blend of functionality, comfort, and design — making your daily cooking experience smoother and more enjoyable.
About the Author
This article is written by an expert interior design content specialist with experience in residential modular kitchen planning, space optimization, and functional home interiors. The guidance provided is based on real project experience, industry standards, and practical implementation knowledge.https://decoredesignz.com/